
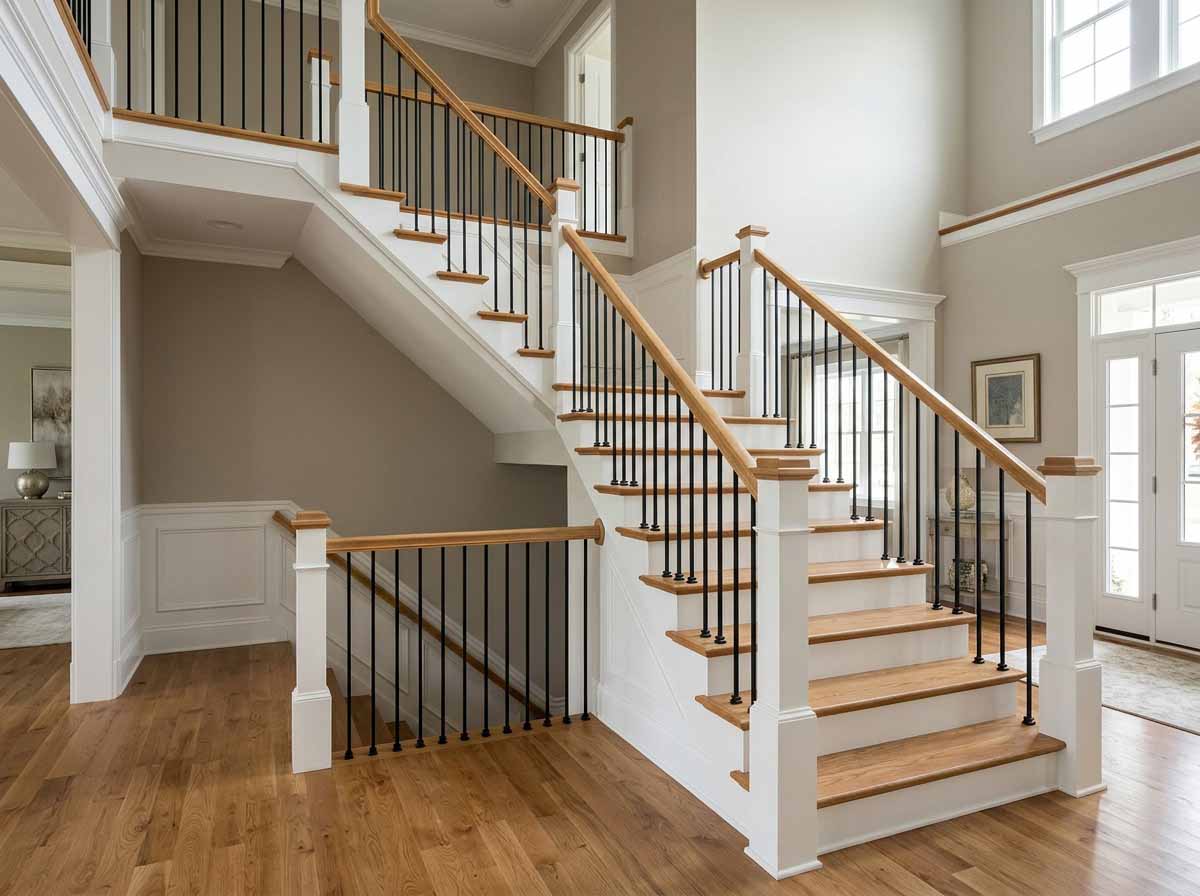
Replacing a stair railing might seem like a straightforward home improvement project. Choose a design, select the materials, and have it installed.
But there’s more to it than appearance.
Stair railings serve an important safety function, and even a beautifully crafted railing can create problems if it’s installed at the wrong height, has openings that are too large, or isn’t properly secured to the staircase.
For homeowners in New Jersey and Pennsylvania, building-code requirements should be part of the conversation before a new railing is ordered or fabricated.
Here’s what you should know when planning a staircase renovation.
Handrails and Guardrails Aren’t the Same Thing
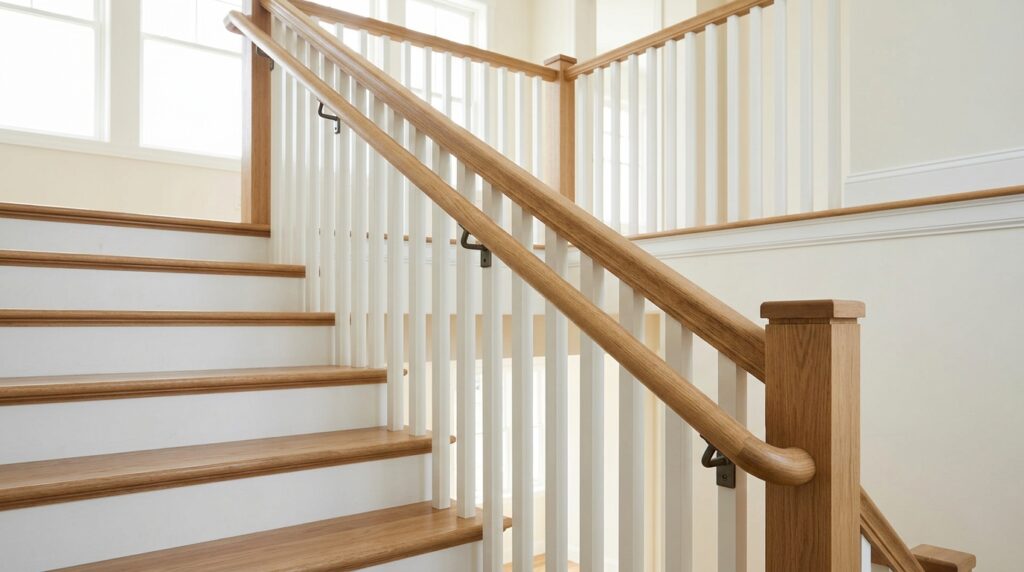
Homeowners often refer to the entire assembly as a stair railing, but building codes distinguish between handrails and guardrails.
A handrail is the part you grasp while walking up or down the stairs. Its purpose is to provide support and help you maintain balance.
A guardrail, often called a guard, is a protective barrier along an open edge of a staircase, landing, or elevated floor. Its purpose is to reduce the risk of someone falling over the edge.
On many residential staircases, one railing system performs both functions.
However, that doesn’t mean every decorative railing automatically meets the requirements for a handrail.
For example, a wide, flat wood cap might look attractive at the top of a railing but may not provide the graspable profile required for safe use.
Understanding this distinction early helps avoid design changes after materials have already been purchased.
How High Should a Stair Handrail Be?
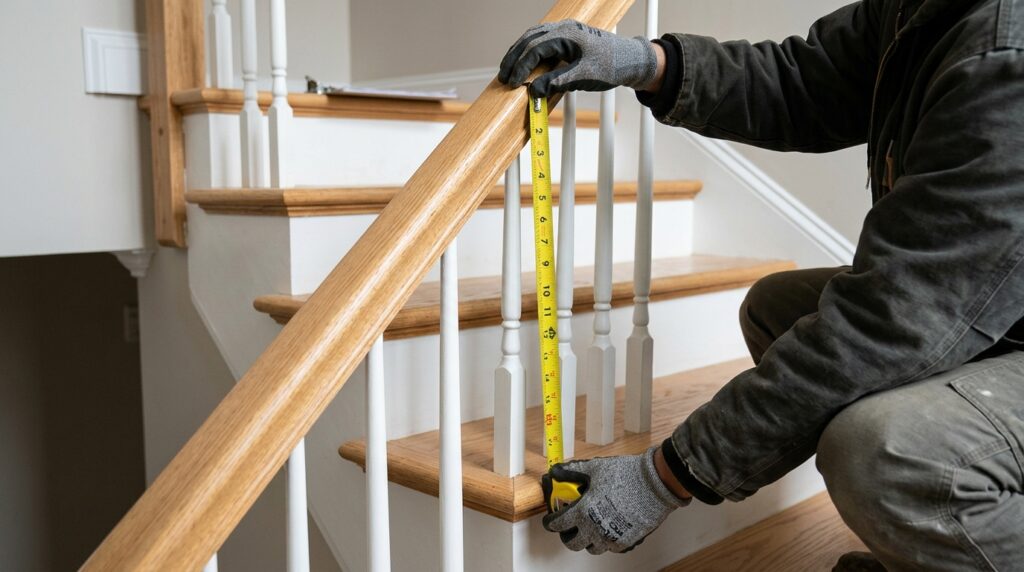
Handrail height is one of the most common questions homeowners ask when replacing a staircase railing.
Under standard International Residential Code (IRC) provisions, residential stair handrails are generally installed between 34 and 38 inches high, measured vertically from the sloped line connecting the stair tread nosings to the top of the handrail.
The standard IRC also generally requires a handrail on at least one side of a stairway with four or more risers.
These are useful reference points, but they shouldn’t be treated as universal rules for every staircase.
The applicable requirements depend on the code adopted for the property, the building type, any state amendments, and the nature of the renovation.
Height isn’t the only consideration, either.
A handrail also needs an appropriate gripping profile, sufficient clearance from nearby surfaces, and proper support.
That’s why selecting a handrail based only on its appearance or dimensions in a catalog can be a mistake.
When Is a Guardrail Required?
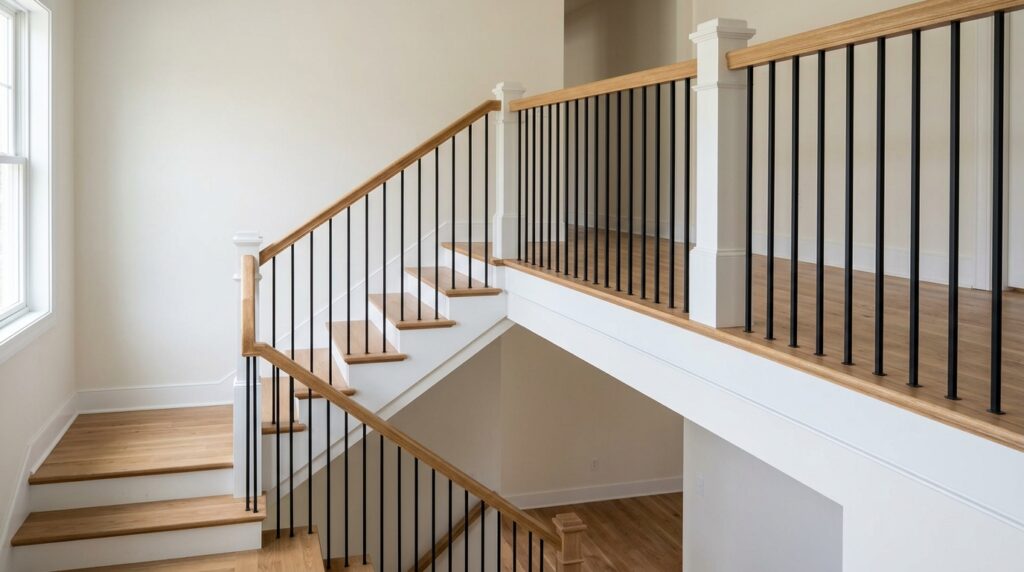
Not every staircase has an open side, but when it does, fall protection becomes an important consideration.
Under standard IRC provisions, guards are generally required at open-sided walking surfaces that are more than 30 inches above the floor or grade below, using the code’s prescribed measurement method.
For residential applications, the standard IRC generally calls for guards at least 36 inches high, with specific exceptions for guards along stair flights.
The rules can also differ when the top of a stair guard serves as the handrail.
This is why measuring a stair railing isn’t always as simple as measuring from the floor to the top of the wood.
Stair flights, landings, and elevated walking surfaces can have different measurement requirements.
Before ordering a custom railing, those details should be confirmed for the actual staircase.
How Far Apart Can Stair Balusters Be?
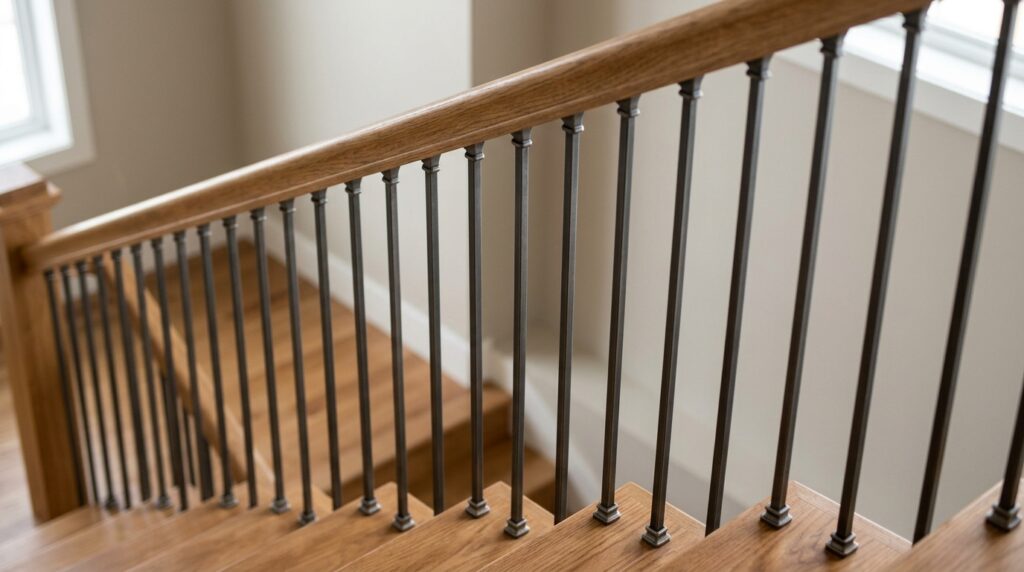
Baluster spacing is another detail that deserves attention, especially in homes with children.
Balusters are the vertical wood or metal components between the handrail and the stair structure.
Under standard IRC provisions, openings in many required residential guards must be small enough that a 4-inch-diameter sphere cannot pass through.
However, stairways have specific exceptions. Certain openings along the open side of a stair flight may be subject to a different limit, and triangular openings formed by the tread, riser, and railing have their own requirements.
In other words, the commonly quoted 4-inch rule doesn’t apply identically to every opening on a staircase.
This becomes especially important with custom metal railings, decorative balusters, and unusual designs.
A railing may look evenly spaced but still fail to satisfy the applicable opening limitations.
Spacing should be calculated as part of the design rather than estimated during installation.
New Jersey Stair Railing Code Requirements
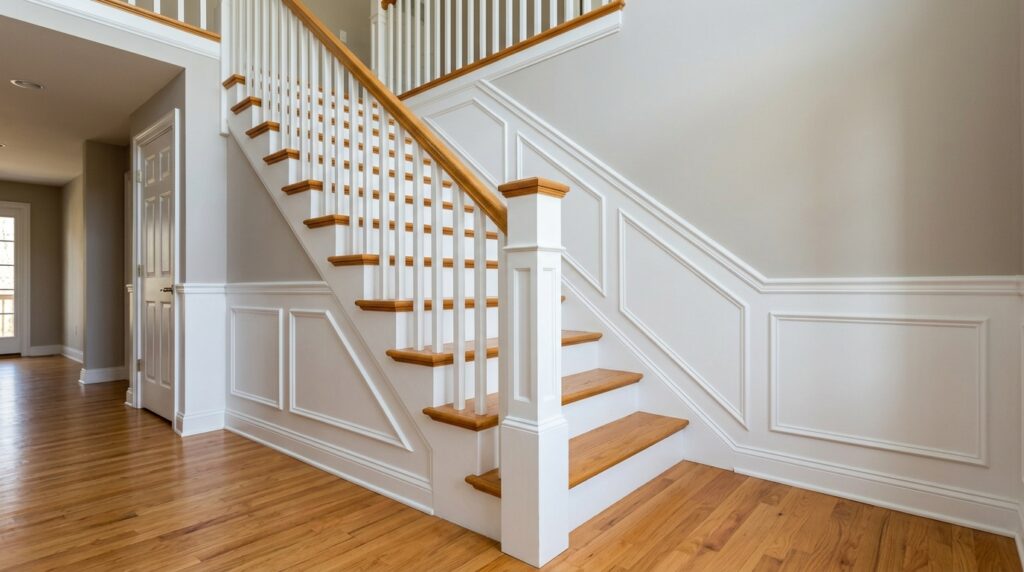
New Jersey regulates construction through its Uniform Construction Code (UCC), which incorporates adopted model codes and state-specific amendments.
For a residential staircase project, the applicable requirements depend on the property type, the relevant code edition, and whether the work involves new construction or an existing home.
New Jersey also has a Rehabilitation Subcode that can affect how renovations and replacements are handled.
That distinction matters.
An older railing isn’t automatically required to be replaced simply because current standards differ from those in place when the home was built. However, replacing or substantially modifying the railing may introduce requirements that need to be addressed.
Before beginning a project, homeowners should confirm the applicable code edition, required handrail and guard dimensions, mounting requirements, and whether permits or inspections are necessary.
The official source for New Jersey’s adopted construction codes is the New Jersey Department of Community Affairs.
Pennsylvania Stair Railing Code Requirements
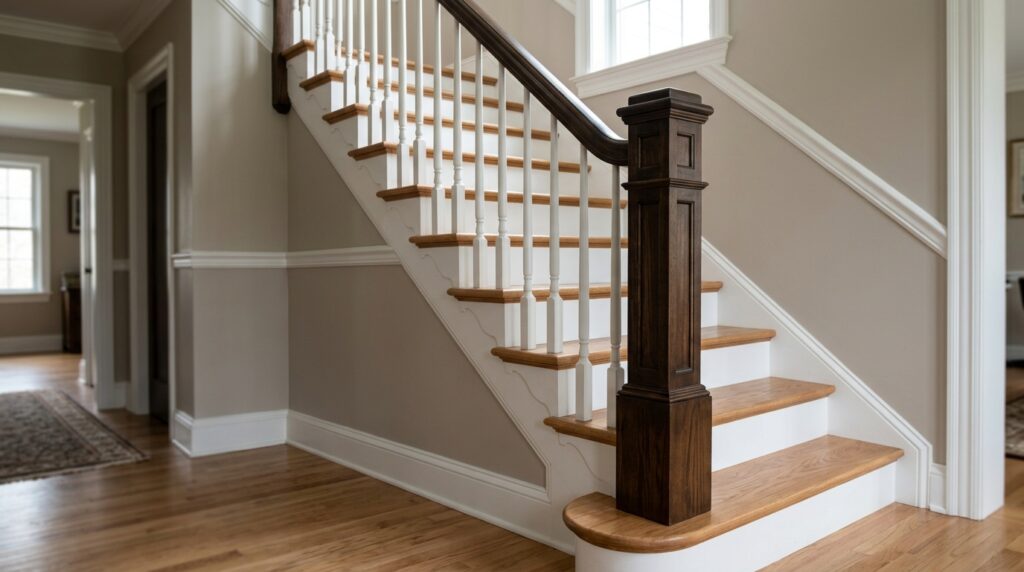
Pennsylvania also regulates construction through a Uniform Construction Code, but its adopted code editions, amendments, and administrative procedures are not necessarily the same as New Jersey’s.
Pennsylvania’s UCC is administered through local municipalities or authorized enforcement agencies, depending on the location.
For homeowners, this means the first step is identifying the authority responsible for the property and confirming which requirements apply to the proposed work.
A railing replacement in an existing home may be treated differently from a new staircase installation or a project involving structural changes.
It’s also important to confirm the permit and inspection process before ordering custom materials.
For official information, homeowners can consult the Pennsylvania Department of Labor & Industry.
Can You Replace an Existing Stair Railing Without Bringing the Entire Staircase Up to Current Code?
This is an important question for homeowners renovating older properties.
The answer depends on the work being performed and the requirements that apply to the building.
A limited railing replacement may be treated differently from a project that changes the staircase structure, modifies the layout, or involves a more extensive renovation.
In some cases, existing conditions may be permitted to remain. In others, the proposed work may require specific upgrades.
The key is not to assume that every older staircase must be completely rebuilt—or that replacing a railing automatically allows every existing condition to remain unchanged.
A professional evaluation and, when appropriate, confirmation from the local construction office can help establish the scope before work begins.
Why Proper Installation Matters as Much as the Measurements
It’s possible for a railing to have the correct height and baluster spacing and still be unsafe.
The way the railing is attached to the staircase is just as important.
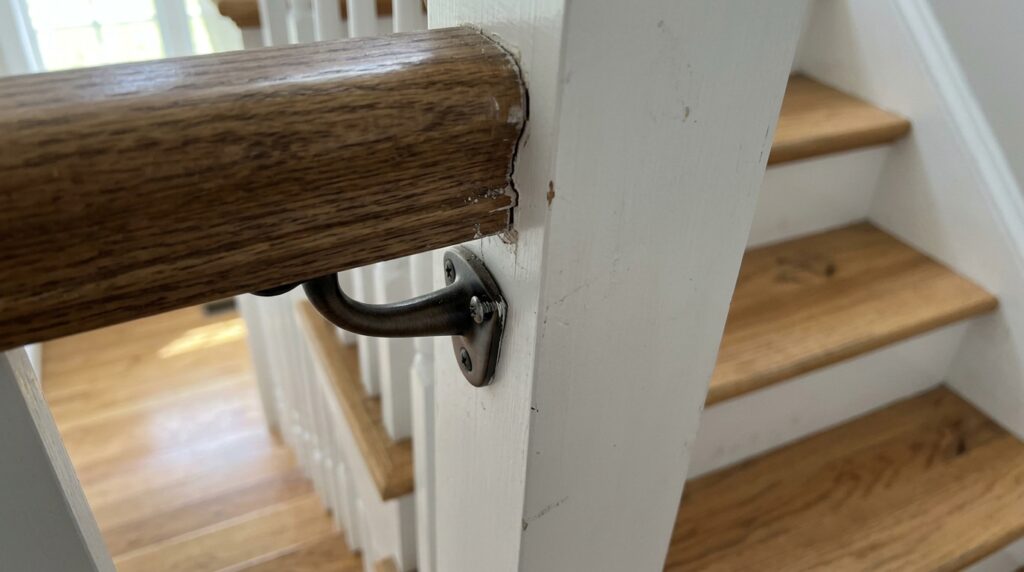
Newel posts, brackets, fasteners, and other connections need to transfer the forces placed on the railing into suitable structural support.
If a post is loose or the mounting points are inadequate, simply installing a new handrail won’t necessarily correct the problem.
This is particularly important when replacing older railing systems.
Removing the existing components may reveal damaged wood, weakened connections, or framing that needs attention before the new railing can be installed.
For custom staircase projects, these conditions should be evaluated early so the design and installation method can be planned together.
Do You Need a Permit to Replace a Stair Railing?
Not every railing project has the same permit requirements.
A limited replacement may be handled differently from a project involving new structural connections, relocated posts, modified landings, or changes to the staircase itself.
Requirements can also differ between New Jersey and Pennsylvania and according to the type of property.
Before starting the work, confirm whether the proposed scope requires a construction permit, inspections, or other approvals.
It’s much easier to address these questions during planning than after a custom railing has been fabricated.
Can a Code-Compliant Railing Still Look Custom?
Absolutely.
Building-code requirements don’t mean every staircase needs to look the same.
A traditional staircase can feature custom hardwood handrails, substantial newel posts, and decorative balusters. A contemporary home may use cleaner wood profiles, understated posts, and custom metalwork.
The challenge is making sure the design works both visually and functionally.
For example, a homeowner may want a substantial White Oak handrail that coordinates with the hardwood stair treads. The selected profile still needs to meet applicable graspability requirements.
Similarly, a custom iron railing can be designed to complement the home’s architecture while accounting for required heights, openings, and structural connections.
These details are easier to coordinate when safety and design are considered together from the beginning.
Planning a Stair Railing Renovation in NJ or PA?
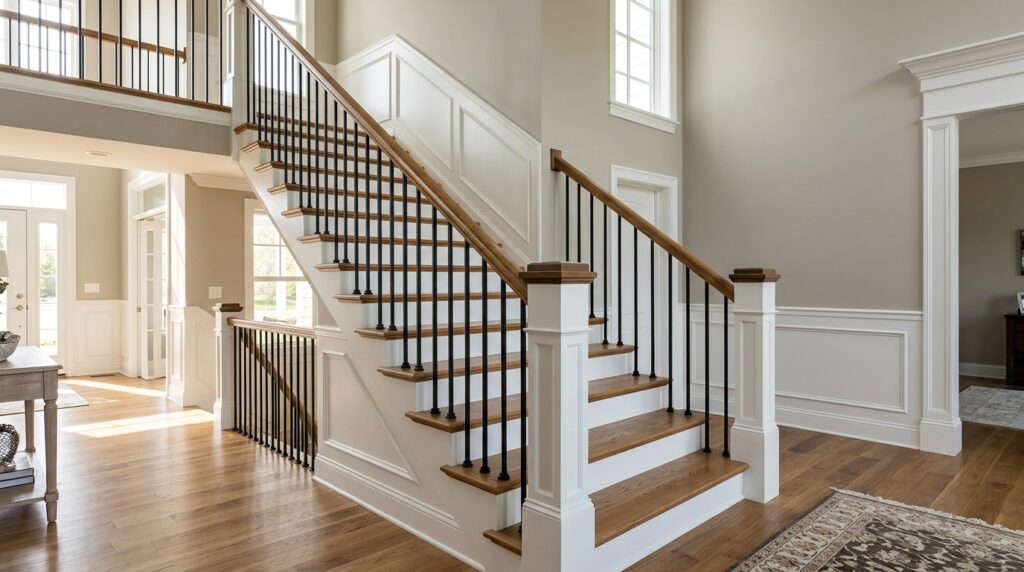
A stair railing is one of those features where small details make a significant difference.
Handrail height, baluster spacing, post placement, and structural attachment all influence the safety and performance of the finished installation.
But homeowners shouldn’t have to sacrifice the appearance of their staircase to address those requirements.
At Renova Flooring, we work on custom hardwood staircases, handrails, newel posts, and wood-and-metal railing systems. Whether you’re replacing an outdated railing or planning a larger staircase renovation, evaluating the existing conditions and coordinating the design with applicable requirements are important parts of the process.
Before moving forward, confirm the building-code and permit requirements for your property so the new railing can be planned correctly from the start.
Planning a staircase or railing renovation in New Jersey or Pennsylvania? Visit renovaflooring.com to request a consultation.